

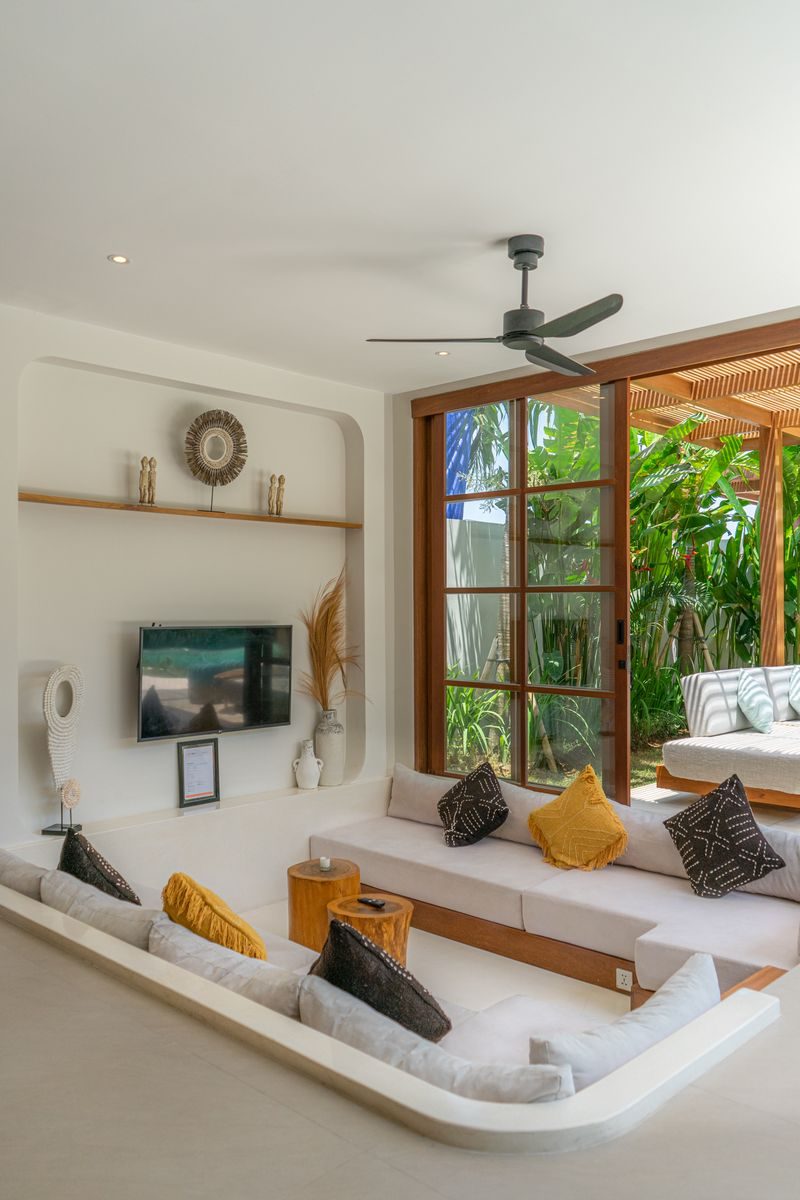
Quick answer: A conversation pit is a sunken seating area with built-in benches around its edges, set below the level of the surrounding floor so people sit facing each other. Bruce Goff is generally credited with the first one in 1927, and the Miller House by Eero Saarinen and Alexander Girard made them famous in the late 1950s. They boomed in the 1960s and 1970s, fell out of fashion, and are now firmly back, in sunken, raised “faux” and outdoor versions.
Few interior features say “mid-century cool” quite like a conversation pit. Step down into one and the rest of the room falls away: there is no TV-facing sofa, just a ring of cushions where everyone can see everyone else. After decades as a punchline about 1970s décor, the conversation pit is now one of the most saved ideas on interior design boards.
This guide explains what a conversation pit is, where it came from, the different types, the dimensions that make one comfortable, design ideas, how to build one (including no-dig options), what it costs, and the honest drawbacks.
In this guide: What it is · History · Types · Dimensions · Design ideas · How to build one · Cost · Pros and cons · Safety and practical tips · FAQ
What Is a Conversation Pit?
A conversation pit is a recessed seating area, usually square, rectangular or round, with upholstered benches built into its sides. You step down into it, sit on the built-in seating, and face a central coffee table, a fireplace or simply the other people in the pit. The whole point is to encourage conversation: the layout pulls people together and away from screens.
Conversation pit vs. sunken living room: the two terms are often used interchangeably, but there is a difference. A sunken living room is a whole room set lower than the rest of the house, furnished with ordinary sofas and chairs. A conversation pit is a smaller, deeper zone inside a larger room, where the seating itself is part of the structure. If you are weighing up a whole step-down room, see our full guide to sunken living rooms, which covers step heights, safety codes and filling one in.
A Short History of the Conversation Pit
The 1920s: Bruce Goff. The American architect Bruce Goff is generally credited with designing the first modern conversation pit, in a 1927 house in Tulsa, Oklahoma, for the artist Adah Robinson. Goff went on to use sunken seating in several later houses.
The 1950s: the Miller House. The pit that made the idea famous is in the Miller House in Columbus, Indiana, designed by Eero Saarinen with interiors by Alexander Girard and completed in 1957. Its square, cushion-lined pit, set in an open-plan living space under a skylit roof, was widely photographed and became the template for thousands of copies. The house is now owned by the Indianapolis Museum of Art at Newfields and open for tours.
The 1960s and 1970s: the boom. Conversation pits spread from architect-designed houses into suburban homes, hotels and offices. Shag carpet, built-in hi-fi, sunken fireplaces and bold orange, brown and mustard upholstery turned the “70s conversation pit” into an icon of the era.
The 1980s onwards: the decline. Pits fell out of favour for practical reasons. They are hard to navigate for children, older people and anyone with limited mobility, they collect dust and crumbs, they are difficult to refurnish, and the television replaced conversation as the focus of most living rooms. Many were filled in during renovations.
Today: the comeback. Interest in cozy, sociable, screen-free spaces, plus the wider mid-century modern revival, has brought the pit back. Modern versions tend to be shallower, brighter and easier to use, and many skip the digging altogether with raised platforms or deep modular sofas.
Types of Conversation Pit
- Classic sunken pit. The original: the floor is lowered and benches are built into the walls of the recess. The most dramatic option, but it needs structural work and is best planned in a new build or major renovation.
- Raised or “faux” pit. Instead of lowering the floor, you build up a platform around the seating area, or build tall-backed bench seating that encloses a space at floor level. You get the enclosed feel with no excavation.
- Modular pit sofa. A deep, low, modular sectional arranged in a U or a square, sometimes sold as a “pit couch”. The most flexible and renter-friendly option: no construction, and you can rearrange or take it with you.
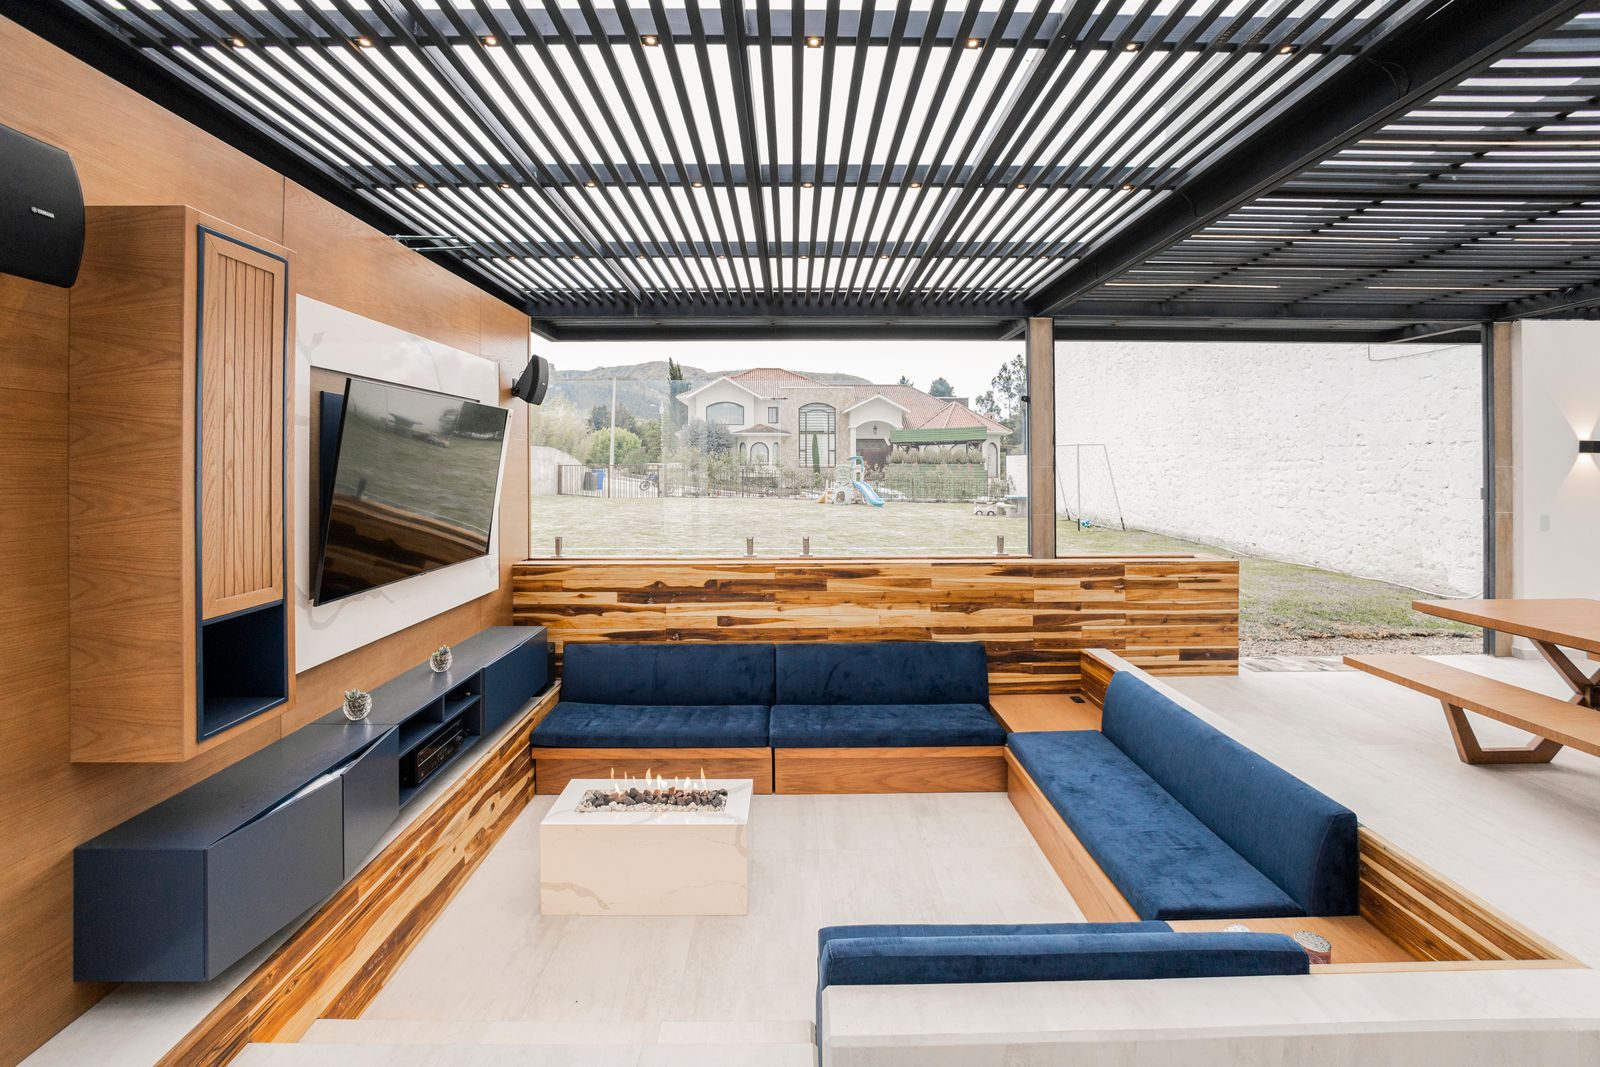
- Outdoor conversation pit. A sunken or walled seating area in the garden or on a patio, usually built around a fire pit. Popular because excavation outdoors is simpler than indoors.
- Window or nook pit. A small pit for two to four people tucked into a bay window, corner or below a skylight, ideal for reading.
Conversation Pit Dimensions
There is no single standard, but these rough figures, drawn from designers’ guidance and furniture sizing, are a good starting point for a comfortable pit:
| Measurement | Typical range | Notes |
|---|---|---|
| Pit depth (floor to pit floor) | 16–24 in (40–60 cm) | One deep step or two to three normal steps. Deeper pits feel more enclosed but are harder to get in and out of. |
| Seat height (pit floor to top of cushion) | 16–18 in (40–46 cm) | Similar to a standard sofa. Lower feels loungier but is harder to stand up from. |
| Seat depth | 22–26 in (55–66 cm), up to 30 in for lounging | Deeper seats suit lounging with legs up; shallower seats suit upright conversation. |
| Backrest height | Often level with, or just above, the surrounding floor | A backrest that finishes at floor level gives the classic clean pit edge. |
| Bench length per person | About 24–30 in (60–75 cm) | A 10 × 10 ft pit with three seating sides comfortably fits around 8–10 people. |
| Walkway around the pit | 30–36 in (75–90 cm) | Leave a clear path so people don’t have to walk along the edge. |
Steps and codes: any steps into the pit count as stairs. In the US, the International Residential Code generally limits risers to 7¾ inches and requires treads of at least 10 inches, and guards are generally required where a floor drops more than 30 inches. Local rules vary, so check with your building department. Our sunken living room guide goes into steps and handrails in more detail.
Conversation Pit Design Ideas
1. Build it around a fireplace
The classic combination. A pit facing a hearth, or a pit with a central fire feature, gives everyone a focal point other than a screen. Keep the clearances the fireplace manufacturer specifies between flames and upholstery.
2. Go full 1970s
Rust, mustard and chocolate upholstery, a shaggy or high-pile rug, wood-panelled sides and a smoked-glass or travertine table. Keep the rest of the room simple so the retro pit reads as intentional rather than dated.
3. Bright modern minimalism
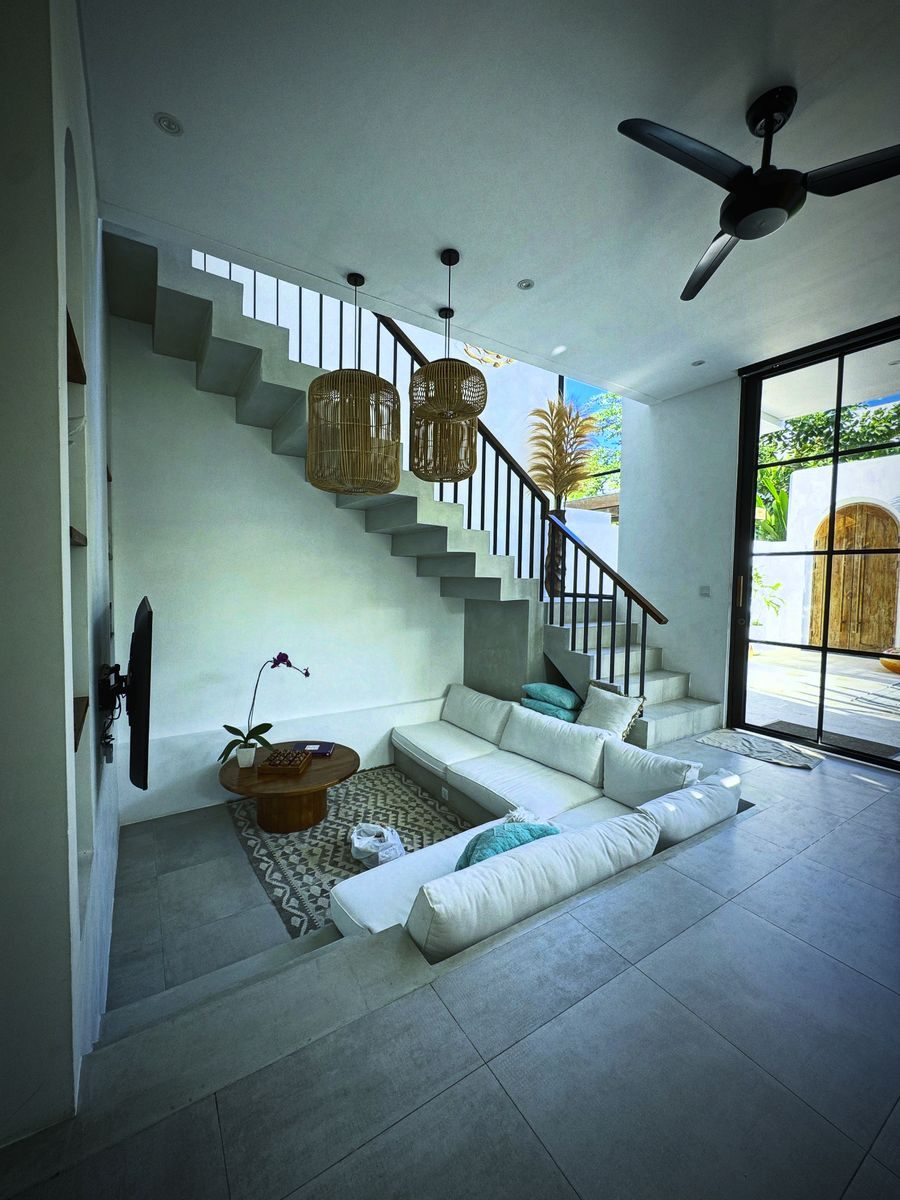
White or pale plaster walls, oatmeal or ivory cushions, and a pit set under a big window or skylight. This is the look of most contemporary pits: calm, airy and much less heavy than the originals.
4. Colour-drench it
Paint the walls of the pit, upholster the benches and lay the carpet all in one rich colour, such as forest green, terracotta or deep blue. A single colour makes the pit feel like one sculptural piece. Our colorful living room guide has palettes that work well.
5. Make it round
A circular pit with a curved bench is the most sociable shape of all, because nobody sits in a corner. It suits large open-plan rooms and outdoor spaces, though curved upholstery costs more.
6. Hide storage under the benches
Hinged or drawer-front bench bases are ideal for blankets, board games and spare cushions, which helps keep the pit itself clutter-free.
7. Light the edges
LED strips under the bench lip or along the step nosings make the level change visible at night and give the pit a soft glow. Add dimmable lamps or a low pendant over the central table.
8. Keep it calm and Japanese-inspired
Natural wood, linen cushions and a low table echo the floor-level living of a traditional Japanese room. See our guide to Japanese living room design for materials and layout ideas.
9. Take it outside
An outdoor pit with built-in concrete, stone or timber benches around a fire pit is one of the most popular garden projects. Use weatherproof cushions you can store indoors, and plan drainage from the start.
How to Build a Conversation Pit
In a new build
This is by far the easiest route. Your architect designs the lowered floor into the foundation or floor structure from the start, along with drainage, heating and electrical points for lighting. The pit adds cost, but much less than adding one later.
In an existing home
Lowering part of an existing floor is a major structural job. On a concrete slab it means cutting and excavating the slab, then dealing with moisture and drainage. On a timber floor it means reworking the joists. In both cases:
- Consult a structural engineer first to check what is under the floor and whether the pit is feasible.
- Get permits from your local building department before work starts.
- Use a contractor experienced in structural and foundation work, and a joiner or upholsterer for the built-in seating.
- Plan the details: waterproofing, underfloor heating or vents, outlets and lighting circuits, and access for cleaning.
The no-dig option: a faux conversation pit
If structural work isn’t realistic, you can get most of the look without lowering anything:
- Choose your zone: a corner or the centre of the room, at least about 8 × 8 ft for a U-shape.
- Build or buy the enclosure. Either build a low timber platform around the edge of the zone with benches on top, or arrange a deep modular sofa in a U or square with its backs facing out.
- Anchor it with a large rug that fills the inside of the seating, so the floor reads as one “pit”.
- Add a low central table or ottoman and plenty of cushions and throws.
- Light it low with a floor lamp, a pendant over the table or LED strips under the platform edge.
An outdoor pit
Outdoor pits are usually built by excavating the area, laying a compacted gravel base with drainage, building retaining walls from blocks, stone or poured concrete that double as bench backs, then finishing the floor with pavers. Check for buried utilities before digging (in the US, call 811), confirm local rules for fire features, and consider a professional for anything deeper than a step or two.
How Much Does a Conversation Pit Cost?
Costs vary enormously with size, location, structure and finishes, so treat these figures as rough guides only and get local quotes:
- Refreshing an existing pit: new cushions, carpet and paint can be done on a small budget; Apartment Therapy featured a pit makeover that cost around $500.
- Faux pit or modular pit sofa: mostly the cost of the furniture, from around a thousand dollars for budget modular seating to well over $10,000 for designer pieces, plus any platform carpentry.
- Built-in pit in a renovation: because floors and sometimes foundations must be cut and rebuilt, published estimates commonly run from the low tens of thousands, with one flooring company estimating roughly $14,000 to $44,000 and a Los Angeles renovation featuring a pit reported at about $20,000.
- High-end custom pits: with bespoke upholstery, stone and lighting, designers say full build-outs can approach $100,000.
- New build: designing a pit in from the start is far cheaper than retrofitting, because the floor only has to be built once.
Conversation Pit Pros and Cons
| Pros | Cons |
|---|---|
| Very sociable: everyone faces each other | Steps are a trip hazard, especially in low light |
| Cozy, sheltered feel in a large or open-plan room | Hard to use for older people, wheelchair users and toddlers |
| Lots of seating in a compact footprint | Built-in seating can’t be rearranged or easily replaced |
| Defines a zone without walls | Crumbs, dust and toys collect in the pit |
| A genuine architectural statement | Expensive to add to an existing home; may limit buyer appeal |
Safety and Practical Tips
- Make the edge obvious with a contrasting flooring strip, a different material or lighting along the step.
- Keep the step count low. A shallow pit of one or two steps is far easier to live with than a deep one.
- Add a handrail or a grab point if older relatives visit often.
- Use removable, washable covers or performance fabric on built-in cushions.
- Keep a cordless vacuum nearby. Pits are crumb traps, so design in corners and gaps you can actually reach.
- Think about pets and children: a dog will happily treat the pit as a bed, and toddlers need supervision around steps.
Frequently Asked Questions
Why is it called a conversation pit?
Because it is a recessed “pit” designed around conversation. The built-in seating faces inward, so people naturally turn towards each other rather than towards a television.
Are conversation pits coming back?
Yes. Designers report renewed demand, particularly for shallower modern pits, raised “faux” pits and outdoor pits around fire features, driven by the mid-century revival and a wish for cozy, sociable spaces.
What is the most famous conversation pit?
The one in the Miller House in Columbus, Indiana, designed by Eero Saarinen with interiors by Alexander Girard and completed in 1957. It is open to the public on guided tours.
How deep should a conversation pit be?
Most comfortable pits are about 16 to 24 inches deep, which is one deep step or two to three standard steps. That is enough to feel enclosed while staying easy to step in and out of.
Can you add a conversation pit to an existing house?
Sometimes, but it usually means structural work on the floor or foundation, so start with a structural engineer. If that isn’t practical, a raised platform pit or a deep modular sofa gives a similar effect with no digging.
Are conversation pits safe?
They can be, with clearly marked edges, good lighting, sensible step heights and handrails where needed. They are less suitable for homes with very young children or people with limited mobility.
Do conversation pits add value to a home?
It depends on the buyer. A well-designed pit can make a home memorable to mid-century fans, but others see it as a hazard or a renovation project. Treat it as a feature you build for your own enjoyment rather than for resale.
The Bottom Line
A conversation pit turns a living room into a place to gather rather than just watch. If you are building new, a shallow, well-lit pit is very achievable. In an existing home, weigh the structural cost carefully, or get the same cozy effect with a raised platform, a deep modular sofa or an outdoor pit around a fire. Whichever you choose, keep the steps shallow, the edges visible and the cushions washable, and it will be the most-used seat in the house.
Sources: Wikipedia: Conversation pit; Dwell; House Digest; Apartment Therapy; DG Floors. Dimensions and costs are general guidance only; always check local building codes and get professional advice for structural work.